
Open House Sat, Sep 26th 12:00 PM - 2:00 PM - Views






Address
1556 E Petunia Way S, Sandy, UT
Price
$ 675,000
Property Attributes
- MLS#2187158
- TypeSingle Family
- Listing Status Active
- CountySALT LAKE
- CitySandy
- AreaSandy
- NeighborhoodWHITE CITY
- Zip84092
- StyleRambler/Ranch
- Year Built1978
- Taxes$ 2940
- Price$ 675,000
- Bedrooms6
- Full Bathrooms3
- Half Bathrooms0
- Sqr Footage3034
- Lot Size0.2 Acres
Data Source:
Wasatch Front Regional MLS (WFRMLS)
Property Description
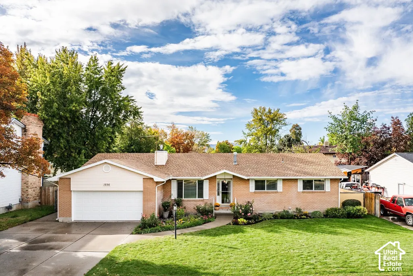
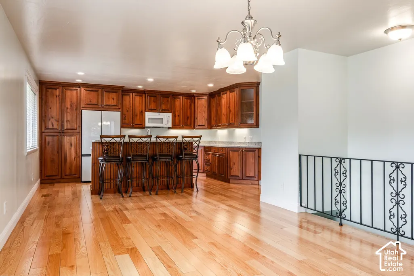
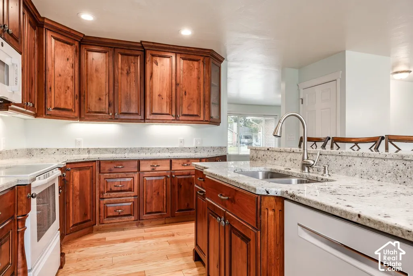
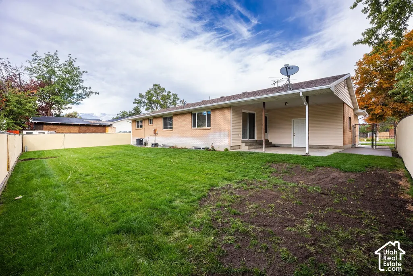
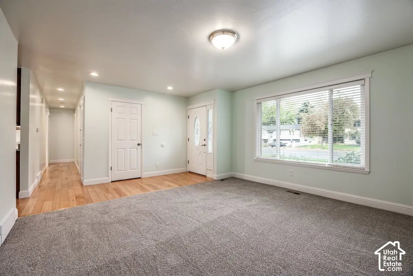
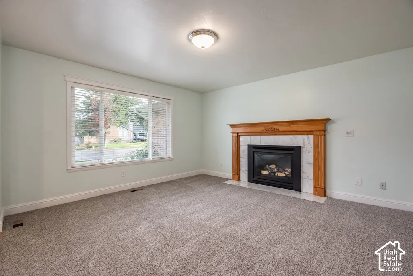
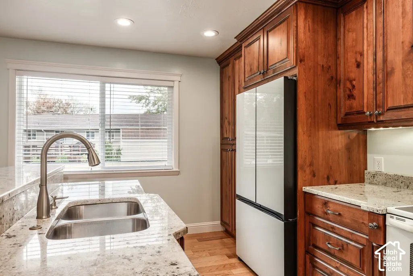
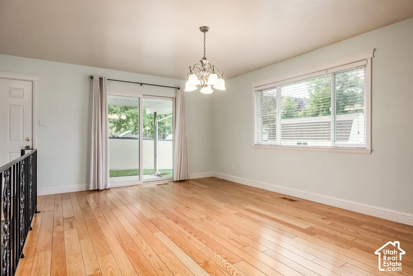
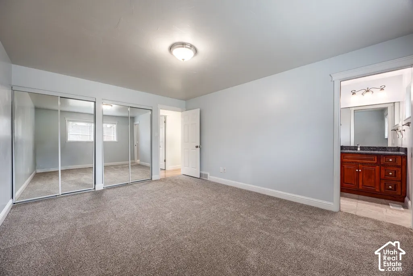
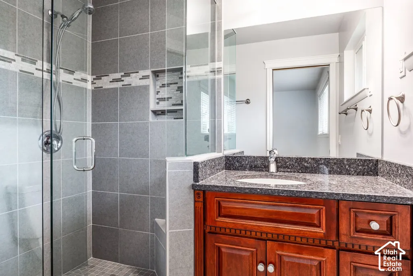
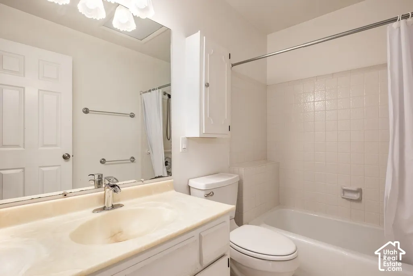
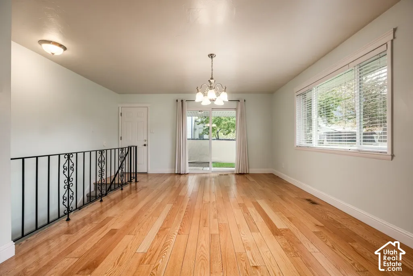
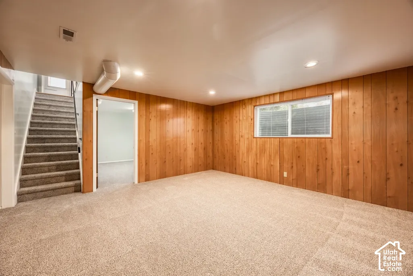
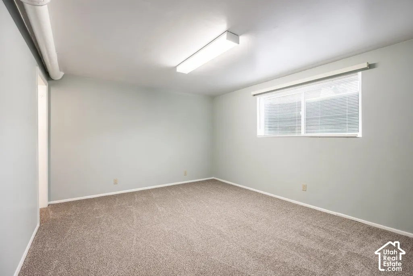
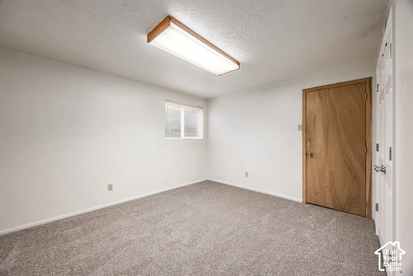
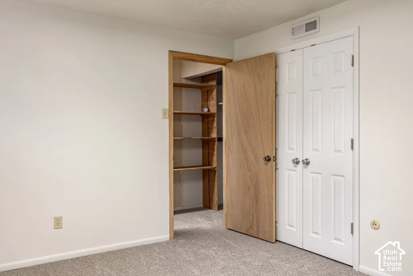
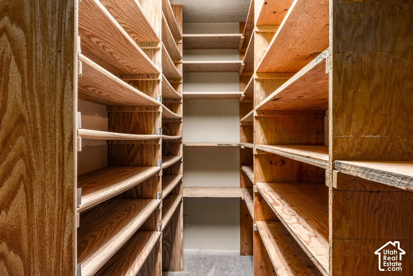
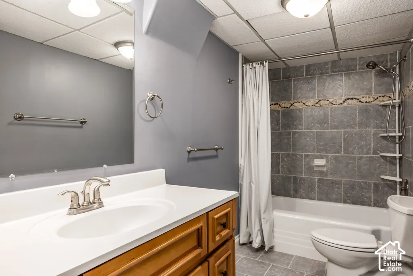
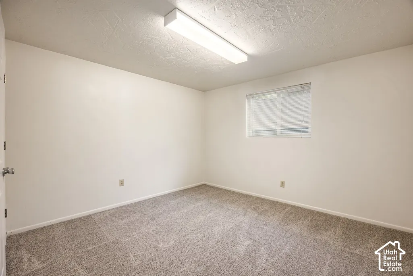
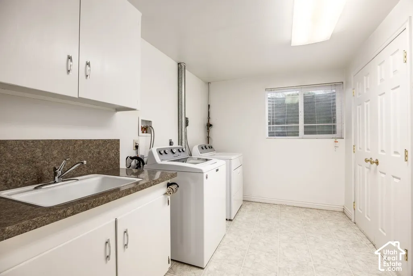
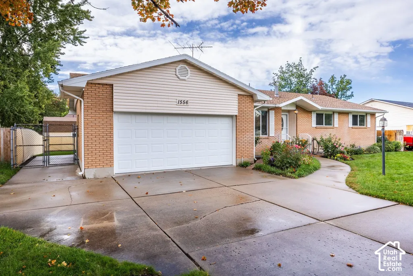
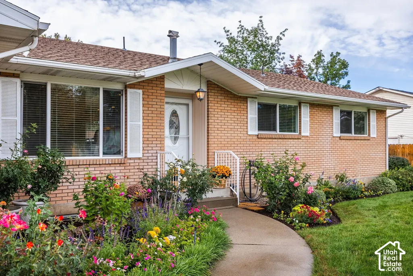
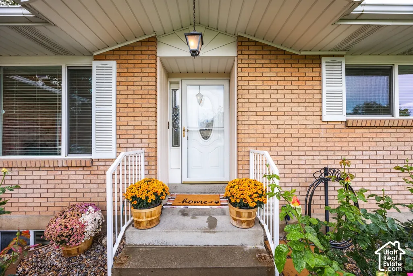
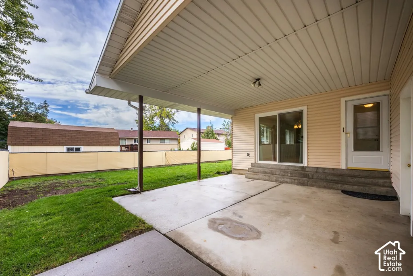
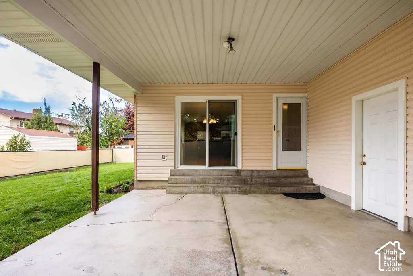
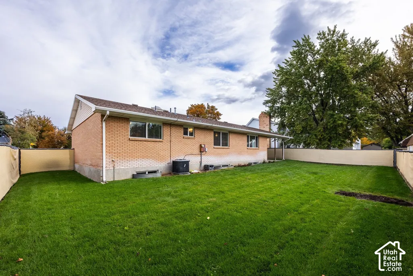
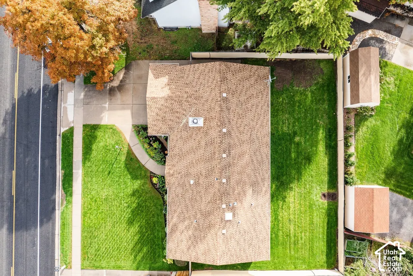
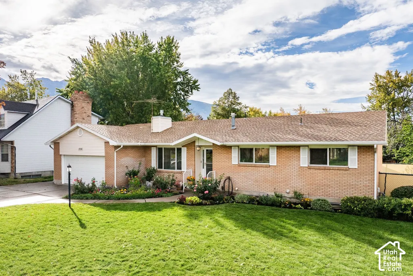
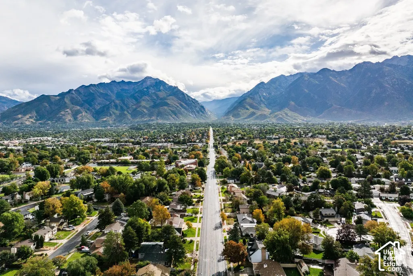
Thoughtfully cared for by the same owner for more than four decades, this Sandy rambler offers over 3,000 square feet, six bedrooms, three bathrooms, and a versatile floor plan with meaningful recent improvements throughout. New carpet and fresh interior paint provide a clean, refreshed feel, while a newer roof, air conditioning/HVAC system, and water heater add to the home's updates. The main level features hardwood flooring through the kitchen and dining areas, a comfortable living room with fireplace, and a kitchen with granite countertops, abundant cabinetry, and generous workspace. Three bedrooms are located on the main level, including the primary suite with its own bathroom. The finished lower level expands the living space with three additional bedrooms, a large family room with wet bar, bathroom, a generous laundry with sink,and plenty of storage, providing flexibility for guests, hobbies, or additional gathering space.An additionalunfinished room offers the potential to be finished as a seventh bedroom, home office, hobby room, or other flex space, depending on the buyer's needs. Outside, the .20-acre lot is fully fenced and landscaped with a flat backyard, small vegetable garden plot, and large covered patio for outdoor dining and entertaining. A two-car attached garage, RV parking, and no HOA complete the property. Set in an established Sandy neighborhood with mountain views, this is a well-cared-for home with meaningful updates, plenty of space, and the opportunity to make it your own.
| Elementary School | Middle School | High School |
|---|---|---|
| Willow Canyon Elementary School | Eastmont Middle School | Jordan High School |
| Price History | |
|---|---|
| 9/24/2026 | Listed $675,000 |
General Features
| Living Area | 3034.0 |
|---|---|
| Sewer | Sewer: Connected |
| Heating | Forced Air |
| Cooling | Central Air |
| Utilities | Natural Gas Connected,Electricity Connected,Sewer Connected,Water Connected |
| Roof | Asphalt |
| Appliances | Ceiling Fan,Dryer,Microwave,Refrigerator,Washer |
| Zoning | Single-Family |
| Garage Spaces | 2.0 |
| Patio/Porch Features | Covered |
| Architectural Style | Rambler/Ranch |
| Construction Materials | Brick |
| Exclusions | Video Camera(s) |
| Year Built | 1978 |
| View | Mountain(s) |
| Stories Count | 2 |
| Topography | Curb & Gutter,Fenced: Full,Road: Paved,Secluded Yard,Sprinkler: Auto-Full,Terrain,Flat,View: Mountain |
| Property Subtype | Single Family Residence |
| Current Use | Single Family |
| County | Salt Lake |
| New Construction | No |
| Property Type | Residential |
| HOA | No |
| Attached Garage | Yes |
| Subdivision Name | WHITE CITY |
| Facing Direction | North |
| Garage Y/N | Yes |
| Total Rooms | 15 |
| Full Baths | 2 |
| Status | Active |
| High School | Jordan |
| City | Sandy |
| Senior Community Y/N | No |
| High School District | Canyons |
| Zoning Description | 1108 |
| Open Parking Spaces | 3.0 |
| MLS Area | Sandy; Alta; Snowbd; Granite |
| Lot Size Units | Acres |
| Lot Size Square Feet | 8712.0 |
| Carport Y/N | No |
| Listing Terms | Cash,Conventional,FHA,VA Loan |
| Elementary School | Willow Canyon |
| Property Attached Y/N | No |
| Tax Annual Amount | 2940.0 |
| Home Warranty Y/N | No |
| Middle/Junior High School | Eastmont |
| Property Condition | Blt./Standing |
| Lease Considered Y/N | No |
| Virtual Tour | https://u.listvt.com/mls/266636681 |
| Living Area Units | Square Feet |
| Standard Status | Active |
| Middle/Junior School District | Canyons |
| Elementary School District | Canyons |
| Virtual Tour | https://visualize.summitsothebysrealty.com/1556petuniaway |
| PostalCity | Sandy |
| ADU | No |
Interior Features
| Interior Amenities | Bar: Wet,Bath: Primary,Disposal,Granite Countertops |
|---|---|
| Basement | Full |
| Flooring | Carpet,Hardwood,Linoleum,Tile |
| Total Fireplaces | 1 |
| Air Conditioning Y/N | Yes |
| Heating Y/N | Yes |
| Window Features | Blinds,Drapes |
| Fireplace Y/N | Yes |
| Above Grade Finished Area | 1517.0 |
| 3/4 Baths | 1 |
| Laundry Features | Electric Dryer Hookup |
| Total Bedrooms | 6 |
| Main Level Bedrooms | 3 |
| Total Baths | 3 |
| Basement Finished | 90 |
Exterior Features
| Exterior Amenities | Bay Box Windows,Double Pane Windows,Entry (Foyer),Patio: Covered,Storm Doors |
|---|---|
| Vegetation | Landscaping: Full,Vegetable Garden |
| Parking Features | Parking: Uncovered,Rv Parking,Attached,Opener,Workbench |
| Lot Features | Curb & Gutter,Fenced: Full,Road: Paved,Secluded,Sprinkler: Auto-Full,View: Mountain |
| Water Source | Culinary |
| Total Parking | 5.0 |
| Inclusions | Ceiling Fan,Dryer,Microwave,Range,Refrigerator,Washer |
| Lot Size Area | 0.2 |
| Spa | No |
| Building Area Total | 3034.0 |
| Lot Dimensions | 0.0x0.0x0.0 |
| Lot Size Acres | 0.2 |
| Frontage Length | 0.0 |
| Private Pool | No |
| Waterfront Y/N | No |
| Covered Spaces | 2.0 |
| RV Parking Dimensions | 0.00 |
| Horse Y/N | No |
Amenities
- Foreclosure
- Views
- Short Sale
- New Construction
- Adult 55+
- Lease To Own
- No HOA Fees
- Furnished
- Primary On Main
- Air Conditioning
- Seller Finance
- Green
- Fixer Upper
- Horse
- Golf
- Fireplace
- Deck
- Garage
- Basement
- Pool
Property vs Single Family Average in 84092
Price
Taxes
Year Built
 Wasatch Front Regional MLS - Salt Lake Board of REALTORS® All information deemed reliable but not guaranteed. All properties are subject to prior sale, change or withdrawal. Neither listing broker(s) or information provider(s) shall be responsible for any typographical errors, misinformation, misprints and shall be held totally harmless. Listing(s) information is provided for consumer's personal, non-commercial use and may not be used for any purpose other than to identify prospective properties
 Washington County Board of REALTORS® All information deemed reliable but not guaranteed. All properties are subject to prior sale, change or withdrawal. Neither listing broker(s) or information provider(s) shall be responsible for any typographical errors, misinformation, misprints and shall be held totally harmless. Listing(s) information is provided for consumer's personal, non-commercial use and may not be used for any purpose other than to identify prospective properties consumers may be
 Iron County MLS® (ICBOR) All information deemed reliable but not guaranteed. All properties are subject to prior sale, change or withdrawal. Neither listing broker(s) or information provider(s) shall be responsible for any typographical errors, misinformation, misprints and shall be held totally harmless. Listing(s) information is provided for consumer's personal, non-commercial use and may not be used for any purpose other than to identify prospective properties consumers may be interested
