
Views















Address
8044 S Coolidge St, Midvale, UT
Price
$ 665,000
Property Attributes
- MLS#2185910
- TypeSingle Family
- Listing Status Active
- CountySALT LAKE
- CityMidvale
- AreaMurray
- NeighborhoodCASTLE PARK
- Zip84047
- StyleRambler/Ranch
- Year Built1996
- Taxes$ 3852
- Price$ 665,000
- Bedrooms5
- Full Bathrooms3
- Half Bathrooms0
- Sqr Footage3362
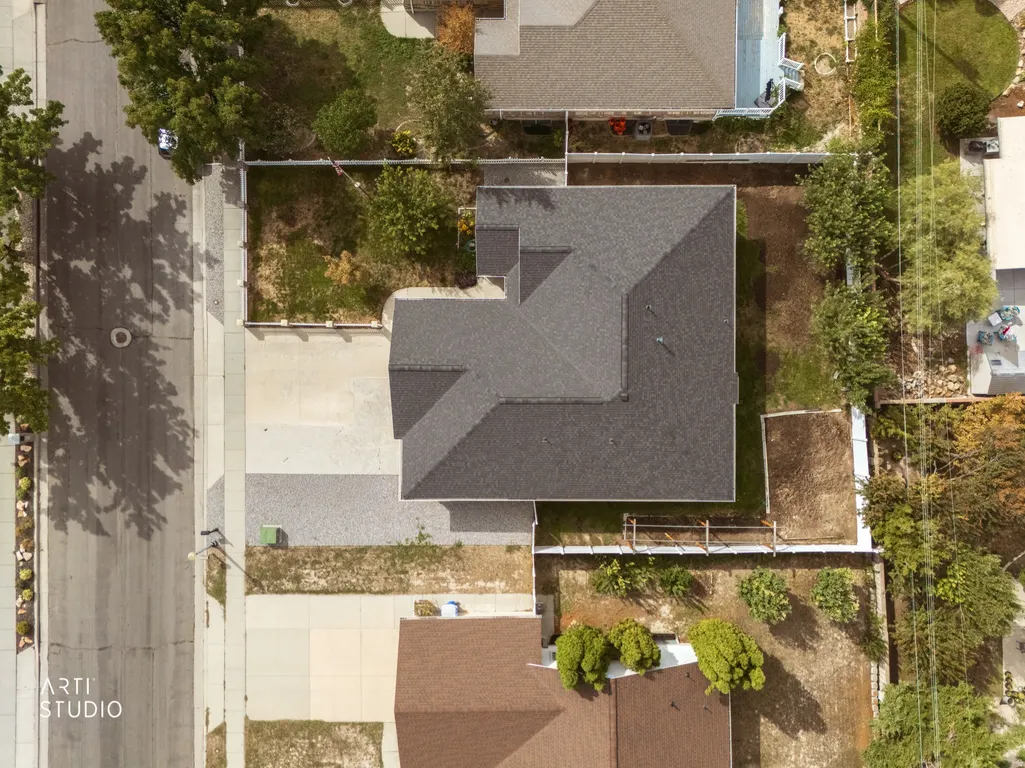
- Lot Size0.2 Acres
Data Source:
Wasatch Front Regional MLS (WFRMLS)
Property Description
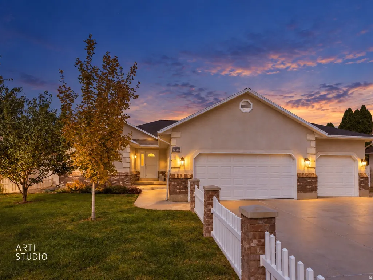
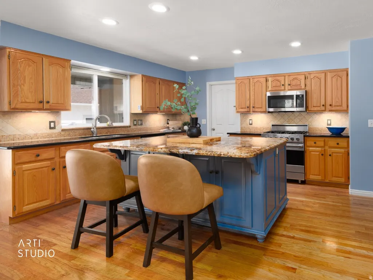
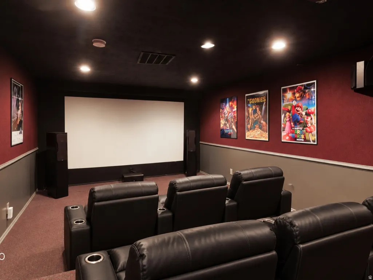
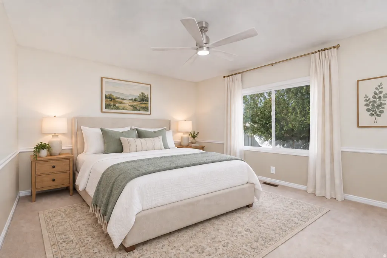
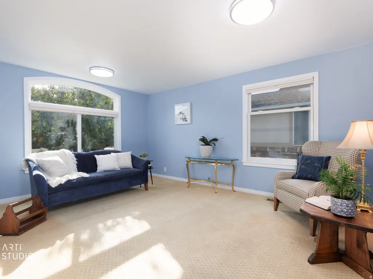
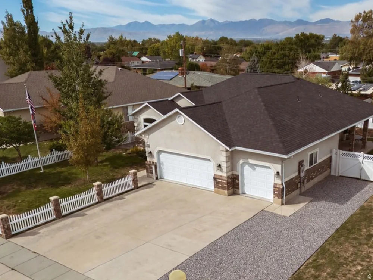
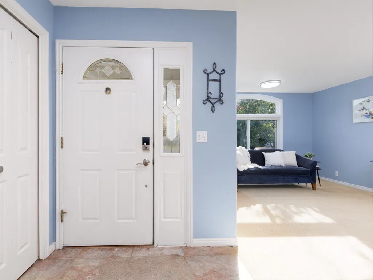
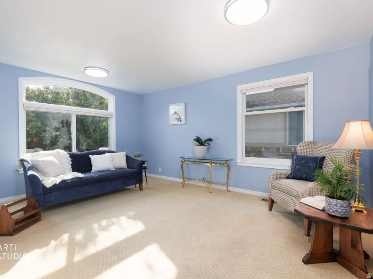
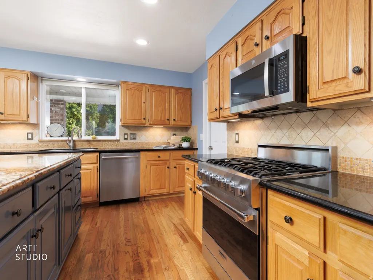
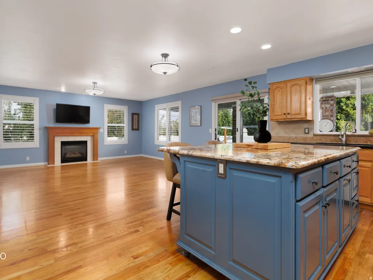
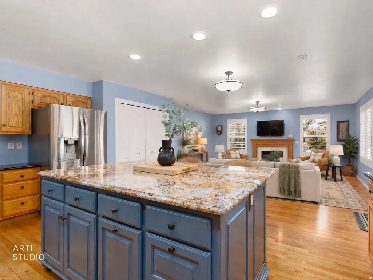
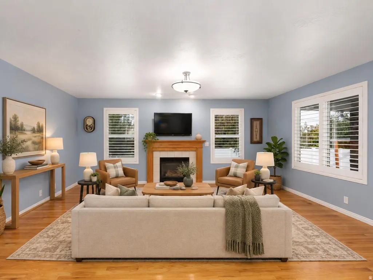
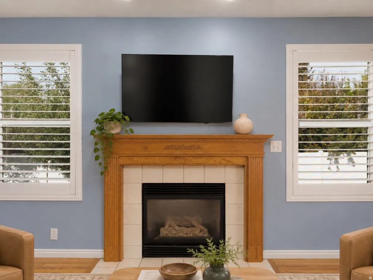
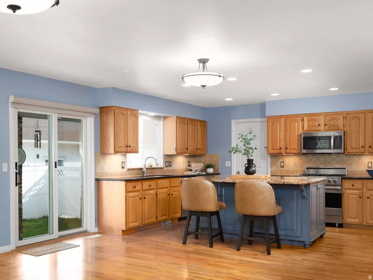
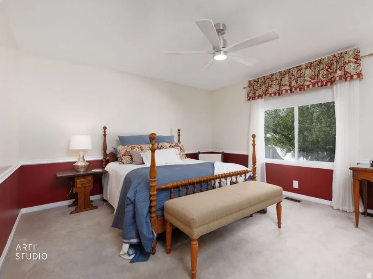
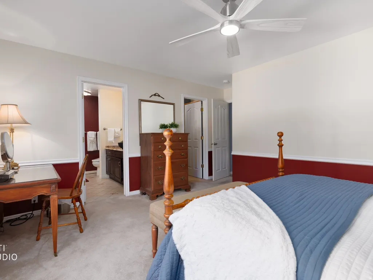
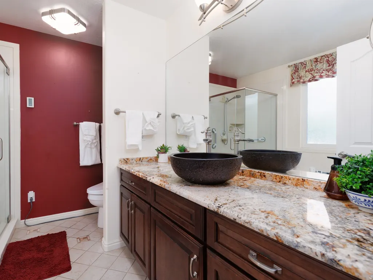
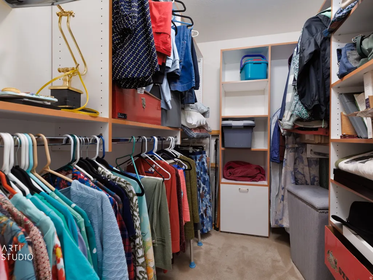
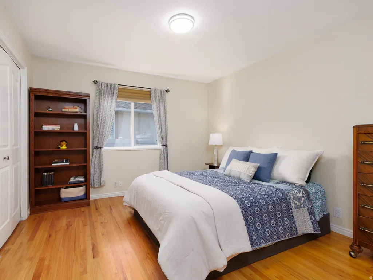
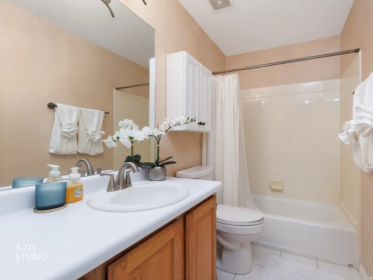
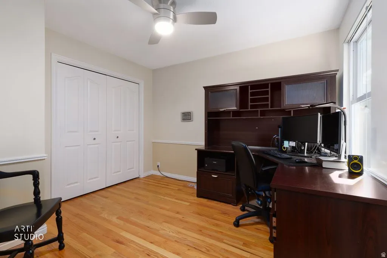
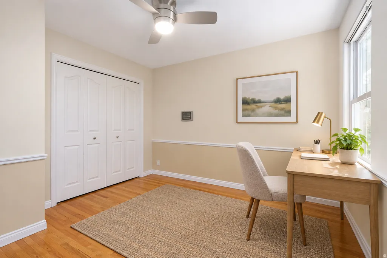
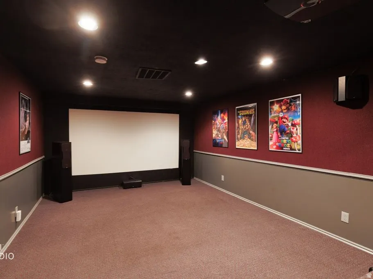
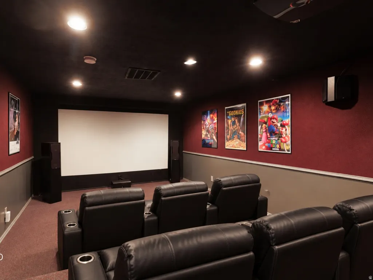
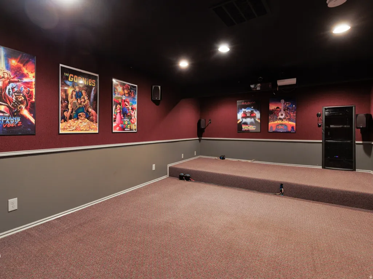
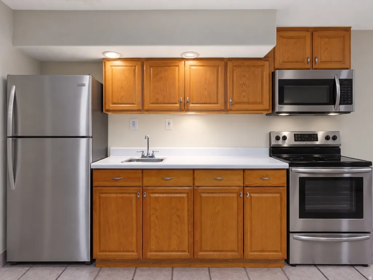
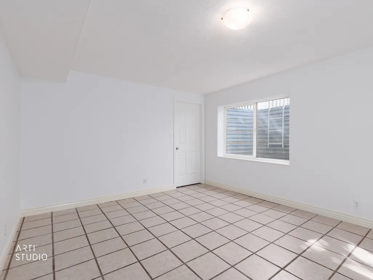
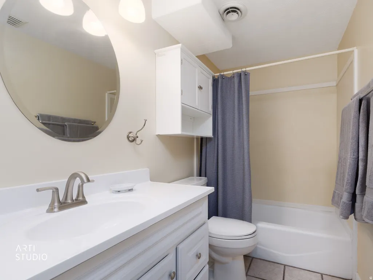
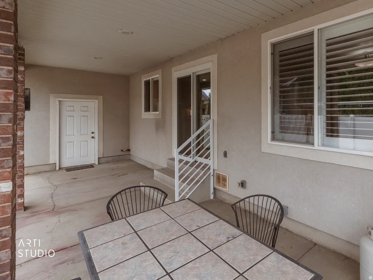
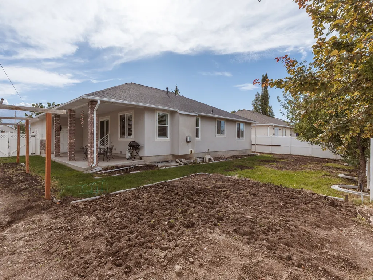
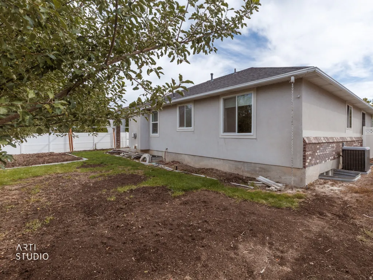
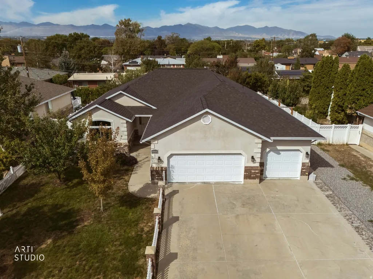
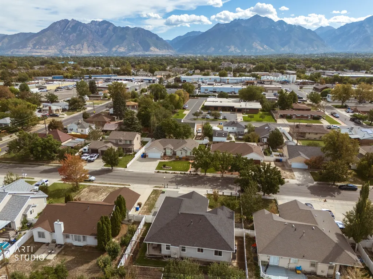
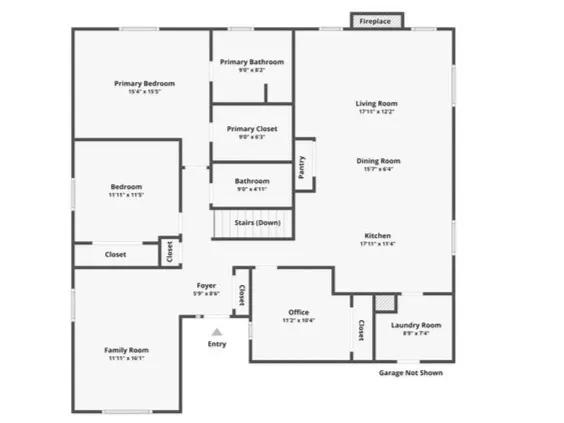
**Up to $6300 in preferred lender paid closing costs (1% of the loan amount) to be used towards an interest rate buydown.** Space, flexibility, and an unbeatable central location come together in this spacious Midvale home. Thoughtfully designed for comfortable everyday living, entertaining, and multi-generational possibilities, the home features two kitchens, five generously sized bedrooms, and a dedicated home theater. The open-concept main living area is made for gathering, with beautiful hardwood floors and a spacious kitchen featuring a large granite island and stainless steel appliances. The lower level offers flexible living space, a large family room and home theater for additional entertaining. Outside, enjoy a large garden area, with apple and pear trees, covered patio off the kitchen for outdoor living and dedicated RV parking, and a large three-car garage with ample room for vehicles, recreational toys, hobbies, or additional storage. Conveniently located near TRAX with quick access to I-15 and I-215, this commuter-friendly location provides easy access throughout the Salt Lake Valley, with shopping, dining, recreation, and Utah's world-class ski resorts just a short drive away. Whether you need room to entertain, space for multi-generational living, or the potential to create a separate living area, this home offers room to grow and possibilities to make it your own. Text HELLO for more neighborhood and living info.
| Elementary School | Middle School | High School |
|---|---|---|
| Midvale Elementary School | Midvale Middle School | Hillcrest High School |
| Price History | |
|---|---|
| 9/17/2026 | Listed $665,000 |
General Features
| Living Area | 3362.0 |
|---|---|
| Sewer | Sewer: Connected,Sewer: Public |
| Heating | Gas: Central |
| Cooling | Central Air |
| Utilities | Natural Gas Connected,Electricity Connected,Sewer Connected,Sewer: Public,Water Connected |
| Roof | Asphalt |
| Appliances | Ceiling Fan,Portable Dishwasher,Microwave |
| Zoning | Single-Family,Short Term Rental Allowed |
| Garage Spaces | 3.0 |
| Patio/Porch Features | Covered,Porch: Open |
| Architectural Style | Rambler/Ranch |
| Construction Materials | Brick,Stucco |
| Exclusions | Dryer,Refrigerator,Washer |
| Year Built | 1996 |
| View | Mountain(s) |
| Stories Count | 2 |
| Topography | Curb & Gutter,Fenced: Full,Road: Paved,Sidewalks,Sprinkler: Auto-Full,Terrain,Flat,View: Mountain |
| Property Subtype | Single Family Residence |
| Current Use | Single Family |
| Accessibility | Accessible Hallway(s),Accessible Kitchen Appliances,Single Level Living |
| County | Salt Lake |
| New Construction | No |
| Property Type | Residential |
| HOA | No |
| Attached Garage | Yes |
| Subdivision Name | CASTLE PARK |
| Facing Direction | East |
| Garage Y/N | Yes |
| Total Rooms | 17 |
| Full Baths | 3 |
| Status | Active |
| High School | Hillcrest |
| City | Midvale |
| Senior Community Y/N | No |
| High School District | Canyons |
| Zoning Description | R-1 |
| Open Parking Spaces | 8.0 |
| MLS Area | Murray; Taylorsvl; Midvale |
| Lot Size Units | Acres |
| Lot Size Square Feet | 8712.0 |
| Carport Y/N | No |
| Listing Terms | Cash,Conventional,FHA,VA Loan |
| Elementary School | Midvale |
| Property Attached Y/N | No |
| Tax Annual Amount | 3852.0 |
| Home Warranty Y/N | No |
| Middle/Junior High School | Midvale |
| Property Condition | Blt./Standing |
| Lease Considered Y/N | No |
| Virtual Tour | https://www.zillow.com/view-imx/59efa06d-2413-40aa-a9fc-b656342f979a?setAttribution=mls&wl=true&initialViewType=pano&utm_source=dashboard |
| Living Area Units | Square Feet |
| Standard Status | Active |
| Middle/Junior School District | Canyons |
| Elementary School District | Canyons |
| PostalCity | Midvale |
| ADU | No |
Interior Features
| Interior Amenities | Bath: Primary,Bath: Sep. Tub/Shower,Closet: Walk-In,Den/Office,Disposal,French Doors,Gas Log,Great Room,Jetted Tub,Kitchen: Second,Kitchen: Updated,Oven: Gas,Range: Gas,Range/Oven: Free Stdng.,Granit |
|---|---|
| Basement | Full |
| Flooring | Carpet,Hardwood,Tile |
| Total Fireplaces | 2 |
| Air Conditioning Y/N | Yes |
| Heating Y/N | Yes |
| Window Features | Blinds,Drapes,Full,Plantation Shutters |
| Fireplace Y/N | Yes |
| Above Grade Finished Area | 1681.0 |
| Laundry Features | Electric Dryer Hookup,Gas Dryer Hookup |
| Total Bedrooms | 5 |
| Main Level Bedrooms | 3 |
| Total Baths | 3 |
| Basement Finished | 100 |
Exterior Features
| Exterior Amenities | Attic Fan,Double Pane Windows,Lighting,Patio: Covered,Porch: Open,Sliding Glass Doors,Triple Pane Windows |
|---|---|
| Vegetation | Fruit Trees,Landscaping: Full,Mature Trees,Vegetable Garden |
| Parking Features | Rv Parking,Attached,Extra Width,Opener,Extra Length |
| Lot Features | Curb & Gutter,Fenced: Full,Road: Paved,Sidewalks,Sprinkler: Auto-Full,View: Mountain |
| Water Source | Culinary |
| Total Parking | 11.0 |
| Inclusions | Ceiling Fan,Dishwasher: Portable,Microwave,Range |
| Lot Size Area | 0.2 |
| Spa | No |
| Building Area Total | 3362.0 |
| Lot Dimensions | 0.0x0.0x0.0 |
| Lot Size Acres | 0.2 |
| Frontage Length | 0.0 |
| Private Pool | No |
| Waterfront Y/N | No |
| Covered Spaces | 3.0 |
| Door Features | French Doors |
| RV Parking Dimensions | 0.00 |
| Horse Y/N | No |
Amenities
- Foreclosure
- Views
- Short Sale
- New Construction
- Adult 55+
- Lease To Own
- No HOA Fees
- Furnished
- Primary On Main
- Air Conditioning
- Seller Finance
- Green
- Fixer Upper
- Horse
- Golf
- Fireplace
- Deck
- Garage
- Basement
- Pool
Property vs Single Family Average in 84047
Price
Taxes
Year Built
 Wasatch Front Regional MLS - Salt Lake Board of REALTORS® All information deemed reliable but not guaranteed. All properties are subject to prior sale, change or withdrawal. Neither listing broker(s) or information provider(s) shall be responsible for any typographical errors, misinformation, misprints and shall be held totally harmless. Listing(s) information is provided for consumer's personal, non-commercial use and may not be used for any purpose other than to identify prospective properties
 Washington County Board of REALTORS® All information deemed reliable but not guaranteed. All properties are subject to prior sale, change or withdrawal. Neither listing broker(s) or information provider(s) shall be responsible for any typographical errors, misinformation, misprints and shall be held totally harmless. Listing(s) information is provided for consumer's personal, non-commercial use and may not be used for any purpose other than to identify prospective properties consumers may be
 Iron County MLS® (ICBOR) All information deemed reliable but not guaranteed. All properties are subject to prior sale, change or withdrawal. Neither listing broker(s) or information provider(s) shall be responsible for any typographical errors, misinformation, misprints and shall be held totally harmless. Listing(s) information is provided for consumer's personal, non-commercial use and may not be used for any purpose other than to identify prospective properties consumers may be interested
